Industrial manufacturing depends heavily on accurate inspection. Even a small dimensional variation in a component can affect assembly, performance, and product quality. This is where a vertical profile projector becomes useful. It allows operators to enlarge and inspect the profile of a component, making it easier to identify dimensions, contours, angles, radii, slots, and other small features.
For manufacturers, engineering workshops, tool rooms, automotive component producers, and other industrial users, finding suitable vertical profile projector dealers is just as important as selecting the machine itself. A good dealer can help buyers understand machine configurations, optical requirements, measurement capabilities, installation, calibration, and after-sales support.
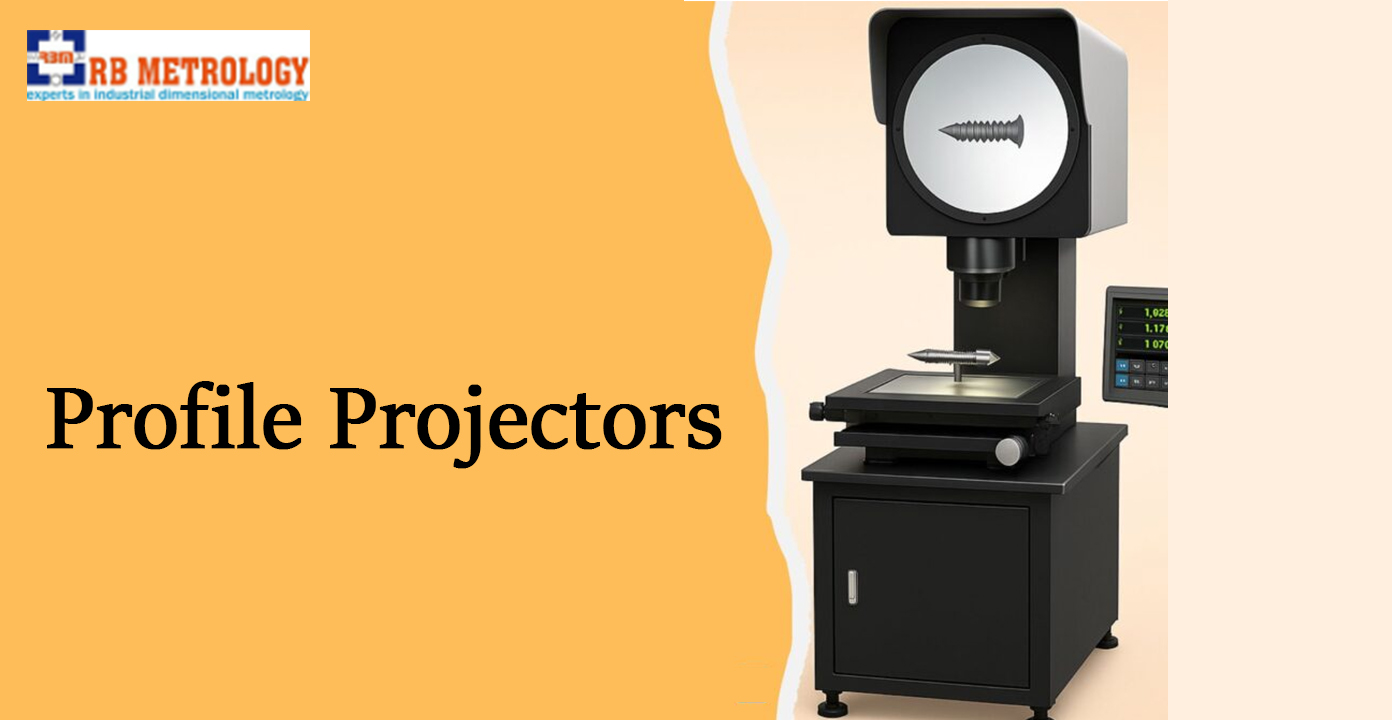
A vertical profile projector is an optical measuring and inspection instrument used to examine the shape and dimensions of manufactured components. The workpiece is positioned on a precision stage, illuminated, and projected onto a larger viewing screen through an optical system.
The enlarged image gives operators a clearer view of small or complex component features. Depending on the machine configuration, measurements can be taken using scales, digital readouts, or other integrated measuring systems.
This makes a profile projector machine particularly useful when direct measurement is difficult or when a component's outline needs to be examined visually.
Quality control teams often need to inspect components repeatedly during production. A profile projector provides a convenient way to observe and compare component profiles without relying entirely on physical contact.
Typical inspection activities include:
For industries producing large quantities of similar components, consistent inspection can help identify dimensional variations before they become larger production problems.
A vertical optical profile projector can be useful across several manufacturing environments. Its application depends on the component size, required magnification, inspection method, and measurement requirements.
Some common applications include:
| Industry | Typical Inspection Application |
|---|---|
| Automotive | Machined parts, shafts, small components |
| Tool and Die | Dies, punches, profiles and tooling |
| Engineering | Precision-machined components |
| Electronics | Small detailed components |
| Plastic Manufacturing | Injection-molded component profiles |
| Hardware | Small metal parts and fittings |
| Instrument Manufacturing | Precision components |
| Aerospace | Detailed engineering components |
The main advantage is the ability to view a magnified component profile while carrying out dimensional inspection.
Every manufacturing facility has different inspection requirements. A machine suitable for a small workshop may not be the best choice for a high-volume production facility.
Important specifications can include:
A clear optical system is essential for viewing component profiles accurately. Suitable magnification and image clarity can make small features easier to inspect.
The stage should provide smooth and controlled movement. Its size should also accommodate the components that need to be inspected regularly.
Good illumination helps produce a clear projected image. Different inspection requirements may benefit from different lighting arrangements.
Digital readouts can make measurements easier to observe and record. For facilities carrying out frequent inspections, digital functionality can improve operator convenience.
A rigid and stable construction helps maintain consistent positioning during inspection. Industrial environments generally require equipment designed for regular use.
A profile projector does not necessarily replace every other measuring instrument. Instead, it can complement conventional inspection equipment.
| Inspection Requirement | Vertical Profile Projector | Conventional Contact Measurement |
|---|---|---|
| Profile viewing | Highly suitable | Limited |
| Magnified inspection | Yes | Generally unavailable |
| Edge and contour observation | Suitable | May require additional tools |
| Non-contact observation | Yes | Usually contact based |
| Small component inspection | Suitable | Depends on instrument |
| Visual comparison | Convenient | More limited |
The right choice ultimately depends on what the manufacturing process needs to measure.
A buyer should start with the components rather than simply searching for the lowest vertical profile projector price. Consider the actual inspection workflow and the type of parts handled every day.
For example, a facility inspecting tiny precision parts may prioritize optical clarity and suitable magnification. A production unit handling larger components may require a larger stage and appropriate measurement travel.
Before approaching dealers, it is useful to establish:
Having these details ready can make discussions with profile projector dealers much more productive.
Industrial dealers often provide more than the equipment itself. Depending on the supplier and machine configuration, buyers may receive assistance with machine selection, installation, operation, maintenance, and servicing.
A suitable dealer may help with:
This support becomes particularly important when the equipment is used regularly for production inspection.
At RB Metrology, we are dedicated to delivering precision-engineered measuring, testing, and industrial automation solutions that meet the highest standards of quality and performance. Our focus on innovation, advanced technology, and customer satisfaction enables us to provide reliable products for diverse industrial applications. Backed by experienced professionals, modern infrastructure, and a commitment to timely delivery, we continue to build long-term relationships with clients across India and international markets.
A profile projector is used for precision inspection, so maintaining its measurement performance is important. Dust, mechanical wear, improper handling, or incorrect setup can affect inspection consistency over time.
Routine maintenance may include cleaning optical surfaces, checking mechanical movement, inspecting illumination components, and following recommended calibration schedules.
Calibration support from experienced vertical profile projector dealers can also be valuable for businesses that rely on measurement equipment for regular quality checks.
The price of a vertical profile projector can vary considerably depending on its specifications and configuration. There is no single price that suits every industrial requirement.
Factors that can influence the cost include:
Instead of comparing machines only on their initial price, industrial buyers can consider the equipment's suitability for their workload, expected usage, maintenance requirements, and available technical support.
Searching for the right dealer should involve more than comparing product listings. Buyers can look for suppliers that clearly explain machine specifications and understand industrial measurement requirements.
A suitable vertical profile projector supplier should ideally be able to discuss the intended application and recommend an appropriate configuration.
Consider looking for:
A dealer who understands the inspection application can make equipment selection much easier.
The usefulness of a profile projector depends not only on the machine but also on how it becomes part of the inspection workflow. Operators should be trained to position components correctly, select suitable magnification, use illumination appropriately, and record measurements consistently.
For repetitive production inspection, creating a simple inspection procedure can help different operators follow the same steps. This can make inspection more organized and reduce unnecessary variation in measurement practices.
A vertical profile projector is used for optical inspection and measurement of component profiles, dimensions, angles, radii, edges, holes, and other detailed features.
They are commonly used in automotive, engineering, tool and die, electronics, plastic, hardware, instrumentation, and precision manufacturing industries.
Price can depend on the optical system, magnification, stage size, measuring range, digital features, construction, accessories, and service requirements.
Yes. Their magnified optical projection makes them useful for inspecting small components and detailed profiles that may be difficult to examine with the naked eye.
Calibration helps maintain measurement consistency and ensures that the equipment continues to provide dependable inspection results when used for precision applications.
Buyers should compare technical knowledge, machine configurations, installation assistance, calibration support, spare parts, warranty provisions, and after-sales service along with the equipment price.
Yes. It can be used during incoming inspection, in-process inspection, tool-room checking, sample verification, and final quality inspection depending on the production requirements.
It depends on the application. Digital measurement features can improve convenience and measurement recording, while a simpler configuration may be sufficient for facilities with basic inspection requirements.