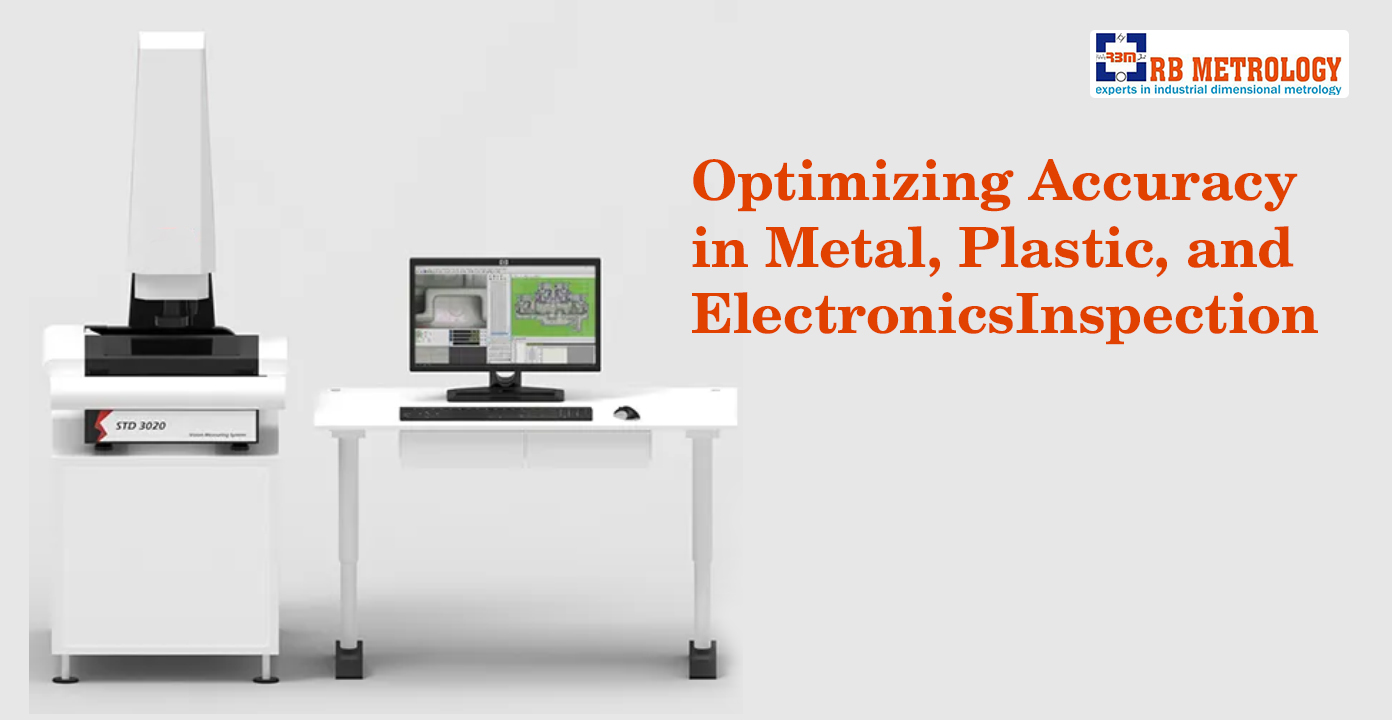
In today's competitive manufacturing landscape, precision is no longer a luxury—it is a necessity. Whether a company produces automotive components, electronic parts, molds, tools, or precision-engineered products, every dimension must meet strict quality standards. This growing demand has increased the popularity of 2D Manual Video Measuring Machines in Faridabad, where numerous manufacturing units rely on advanced inspection solutions to maintain product consistency.
Unlike traditional measuring instruments, these machines provide highly accurate optical measurements without making physical contact with the component. This minimizes measurement errors, protects delicate parts, and improves inspection efficiency. Businesses looking for dependable quality control equipment often choose trusted manufacturers like RB Metrology, known for delivering reliable metrology solutions for diverse industrial applications.
A 2D Manual Video Measuring Machine is an optical inspection system that measures the dimensions of components using a high-resolution camera, precision optics, and specialized measurement software. Instead of touching the workpiece with probes or gauges, the machine captures clear images and allows operators to inspect even the smallest features accurately.
The inspection process generally includes:
This process significantly reduces manual calculation errors while improving repeatability.
Modern manufacturing demands extremely tight tolerances. Even a small dimensional deviation can affect product performance, assembly accuracy, and customer satisfaction.
Some major benefits of maintaining dimensional accuracy include:
Manufacturers investing in precision inspection often experience fewer quality complaints and improved operational efficiency.
One of the biggest strengths of a 2D Manual Video Measuring Machine is its optical measurement capability.
Unlike manual calipers or micrometers, camera-based systems allow operators to inspect intricate geometries that are otherwise difficult to measure.
| Feature | Manual Gauges | 2D Manual Video Measuring Machine |
|---|---|---|
| Contact with Part | Yes | No |
| Accuracy | Moderate | High |
| Small Feature Inspection | Limited | Excellent |
| Human Error | Higher | Lower |
| Measurement Speed | Average | Faster |
| Digital Records | Limited | Available |
For industries producing precision components, optical inspection provides a significant advantage over conventional measuring tools.
Not every measuring machine offers the same level of performance. Premium-quality machines incorporate advanced engineering that improves stability, accuracy, and long-term reliability.
Choosing these features ensures better measurement consistency across different applications.
Manufacturers frequently encounter inspection challenges when dealing with precision-engineered products.
Some common issues include:
A quality 2D Manual Video Measuring Machine simplifies these inspections while maintaining high accuracy throughout the production process.
At RB Metrology, we are committed to delivering precision testing and measuring equipment that meets the highest industry standards. Since 2008, we have built a strong reputation as a trusted exporter and wholesale supplier by offering technologically advanced solutions, dependable quality, and exceptional customer support. Backed by an experienced team, modern infrastructure, and the leadership of Mr. Dinesh Ahuja, we ensure every product is thoroughly tested, securely packaged, and delivered on time to meet the evolving requirements of industrial and commercial clients worldwide.
Faridabad is one of India's major industrial hubs, making precision inspection equipment essential across multiple sectors.
| Industry | Common Applications |
|---|---|
| Automotive | Engine parts, gears, shafts |
| Electronics | PCB inspection, connectors |
| Plastic Industry | Molded component inspection |
| Tool Room | Die and mold verification |
| Aerospace | Precision-machined components |
| Medical Equipment | Small precision parts |
| Precision Engineering | Custom machined products |
As manufacturing standards continue to evolve, these industries increasingly depend on reliable optical measurement solutions.
Purchasing a measuring machine requires more than comparing prices. Long-term performance depends on selecting equipment that matches production requirements.
Evaluating these factors helps businesses maximize their return on investment.
Even the best equipment cannot deliver accurate results if it is improperly selected or maintained.
Avoid these common mistakes:
Proper planning helps maintain reliable inspection performance for years.
Calibration ensures that measurements remain consistent and traceable over time. Regular maintenance also prevents unnecessary downtime.
Routine maintenance improves machine life while preserving measurement precision.
Manufacturing technologies continue to evolve rapidly, and measuring systems are becoming smarter every year.
Emerging developments include:
Although manual systems remain highly effective, these innovations are making inspection even more efficient.
Precision measurement plays a vital role in ensuring consistent product quality, reducing manufacturing errors, and meeting customer expectations. A high-quality 2D Manual Video Measuring Machine provides manufacturers with an efficient, accurate, and non-contact inspection solution suitable for a wide range of industrial applications.
By evaluating machine features, understanding inspection requirements, and partnering with an experienced supplier like RB Metrology, businesses can invest confidently in equipment that supports reliable quality control and sustainable manufacturing growth.
► It uses high-resolution optical imaging to measure component dimensions accurately without physical contact, improving precision and reducing human error.
► Automotive, electronics, aerospace, plastic molding, medical equipment manufacturing, tool rooms, and precision engineering industries frequently use these systems.
► Yes. It is a cost-effective solution for small and medium-sized manufacturers seeking accurate dimensional inspection without investing in fully automated systems.
► Key factors include measuring accuracy, camera quality, software features, measuring range, machine stability, calibration support, and after-sales service.
► Calibration frequency depends on usage and industry standards, but periodic calibration is recommended to maintain measurement accuracy and reliability.