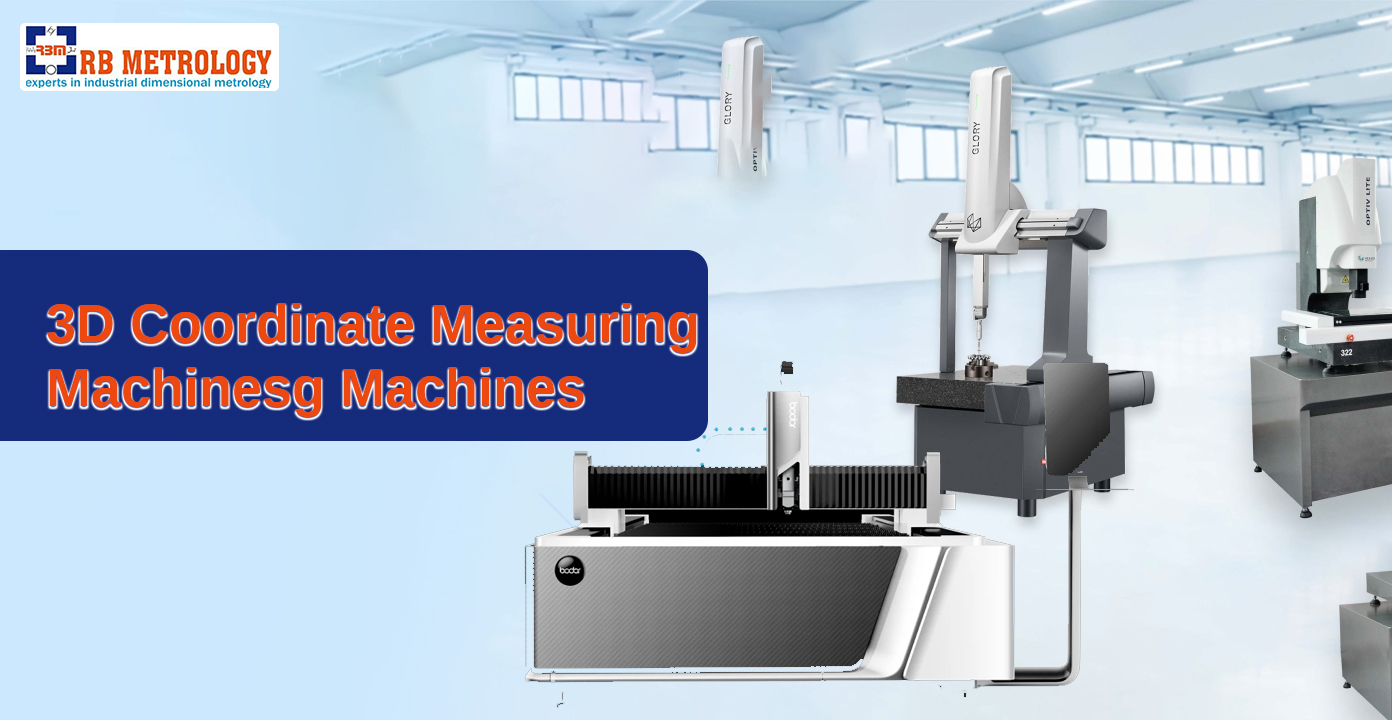
A portable coordinate measuring machine gives manufacturers more freedom in how and where they carry out dimensional inspection. Instead of moving every large or heavy component to a dedicated inspection room, the equipment can be taken closer to the part being checked.
For manufacturers, engineering units, fabrication workshops, foundries, and machining businesses looking for Portable Coordinate Measuring Machine Dealers in Rajkot, the buying decision goes beyond the machine itself. Measurement accuracy, working range, software, probing options, portability, calibration, training, and after-sales support all deserve attention.
A portable CMM can be particularly useful when the components being inspected are too large, heavy, or inconvenient to move frequently.
A fixed bridge-type CMM normally works from a dedicated measurement area. The component is placed on the machine's measuring table, and inspection takes place within that controlled setup.
A portable coordinate measuring machine works differently. Its movable format allows inspection to take place closer to production, which can be useful for large castings, machined parts, dies, moulds, fabricated structures, and other industrial components.
| Feature | Portable CMM | Fixed CMM |
|---|---|---|
| Movement | Can be relocated as required | Normally installed in one location |
| Component inspection | Can take place near the component | Component usually needs to reach the machine |
| Space requirement | Flexible setup | Requires a dedicated area |
| Large component inspection | Suitable for many large parts | Depends on machine size |
| Shop-floor use | Practical for suitable applications | Usually linked to an inspection area |
Neither system is automatically right for every application. Accuracy requirements, component size, inspection conditions, and the type of measurements required should guide the decision.
A portable CMM determines the coordinates of points on a physical component. Depending on the configuration, measurement can be performed with a touch probe, scanning device, or compatible accessories.
Once points or surface data have been collected, measurement software processes the information. The results can then be checked against specified dimensions, engineering drawings, or CAD models.
A typical inspection may involve:
For shop-floor teams, this approach can simplify inspection of components that are difficult to transport. It also allows measurement activities to take place closer to the production process.
Rajkot's manufacturing environment includes automotive components, castings, pumps, valves, machining, fabrication, and other engineering activities. These applications can involve parts with different sizes, shapes, and dimensional requirements.
A portable CMM can be used for inspection in areas such as:
Large castings and fabricated components can present a practical inspection challenge because transporting them to another location takes handling time. Bringing a portable coordinate measuring machine to the component can make the process more convenient.
Portable CMM equipment can support much more than checking a few basic dimensions. Its actual capabilities depend on the machine configuration, probe or scanner, and measurement software being used.
Common applications include:
The measurement data can also help production teams investigate dimensional problems. When a component falls outside a specified tolerance, inspection results can help identify where the deviation has occurred.
A portable CMM should be selected around the components and measurements it will actually handle. A larger measurement range alone does not necessarily make one machine more suitable than another.
Important specifications can include:
| Specification | What It Tells the Buyer |
|---|---|
| Measurement range | The approximate component size the system can cover |
| Volumetric accuracy | Overall measurement accuracy across the working volume |
| Repeatability | Consistency when measurements are repeated |
| Number of axes | The movement and positioning capability |
| Probe compatibility | Available probing and measurement methods |
| Scanning capability | Ability to collect surface and profile data |
| Software | Measurement, analysis, reporting, and CAD functions |
| Arm construction | Affects portability and handling |
When comparing a portable CMM machine, it is better to relate these specifications to actual inspection requirements. A machine that matches the components, tolerances, and working environment will generally be more useful than equipment selected simply because it has higher numbers on a specification sheet.
When buyers search for Portable Coordinate Measuring Machine Dealers in Rajkot, technical support is often part of the purchasing decision. Measurement equipment may become part of regular quality control, so assistance after installation can matter just as much as the initial supply.
Depending on the supplier and equipment package, support may cover:
For a manufacturing facility, proper training can also help operators use the machine correctly and make better use of its measurement and reporting functions.
The specifications and services available from different CMM machine dealers in Rajkot can vary. A practical comparison should look at the complete offering instead of focusing only on the quoted price.
Start by considering whether the equipment matches the components you regularly inspect. Then look at the technical assistance available for setup, software, calibration, and operator training.
A useful comparison can cover:
Product suitability: Does the machine provide the measurement range and accuracy needed for your components?
Technical guidance: Can the supplier explain which configuration is suitable for the intended application?
Demonstration: Is it possible to see the equipment working on a component with similar inspection requirements?
Software: Does the software support the measurement, reporting, and CAD comparison functions you need?
Service support: What assistance is available for calibration, maintenance, and technical issues?
Training: Will operators receive guidance on machine operation and measurement procedures?
Looking at these areas gives buyers a more complete picture than comparing machine prices alone.
At RB Metrology, we are dedicated to delivering precision-engineered measuring, testing, and industrial automation solutions that meet the highest standards of quality and performance. Our focus on innovation, advanced technology, and customer satisfaction enables us to provide reliable products for diverse industrial applications. Backed by experienced professionals, modern infrastructure, and a commitment to timely delivery, we continue to build long-term relationships with clients across India and international markets.
There is no single price applicable to every portable coordinate measuring machine. Equipment configuration and inspection requirements have a direct effect on the overall cost.
Some of the factors that can influence portable CMM price in Rajkot include:
A portable CMM intended for straightforward dimensional checks will have a different configuration from a system used for scanning, complex surface inspection, and detailed CAD analysis.
For this reason, buyers should check what is included in a quotation rather than comparing only the basic machine price.
Manual measuring tools continue to have their place in routine inspection. However, checking complex geometry or collecting a large amount of dimensional data manually can become more involved.
A portable CMM can capture multiple measurement points and process the information through dedicated software. This can be useful when inspection involves complex profiles, several dimensions, or comparison with CAD data.
| Requirement | Manual Instruments | Portable CMM |
|---|---|---|
| Basic dimensional checks | Suitable | Suitable |
| Complex geometry | More limited | Suitable for many applications |
| Large components | May be difficult to handle | Can be positioned near the component |
| CAD comparison | Generally unavailable | Possible with suitable software |
| Digital inspection reports | Limited | Supported by compatible software |
| Reverse engineering | Limited | Possible with suitable configuration |
The purpose is not to replace every conventional measuring instrument. Instead, a portable CMM can fill the gap where more flexible and data-based dimensional inspection is required.
Component dimensions should be considered before selecting a portable CMM. A compact system may work well for smaller parts but may not provide enough reach for large castings, fabricated structures, or sizeable machinery components.
Think about the parts that your inspection team handles regularly.
For small and medium-sized components, a compact measurement system may provide an appropriate working range. Larger components can require greater reach. If the inspection involves free-form surfaces, scanning capability may be more useful than basic point-to-point probing.
The working environment also matters. When inspection needs to happen beside production machinery or close to a large component, portability and setup convenience become practical considerations.
A portable CMM can be used at several stages of production rather than being limited to final inspection.
For incoming inspection, it can help verify purchased or supplied components. During production, measurements can be taken to identify dimensional deviations before more parts are produced. First-piece approval and prototype inspection can also benefit from structured measurement data.
Typical quality control uses include:
This flexibility makes portable CMM equipment relevant to manufacturers that want measurement work to take place closer to their actual production activities.
Before approaching Portable Coordinate Measuring Machine Dealers in Rajkot, it helps to define the inspection work clearly. Consider the size of the components, required tolerances, inspection frequency, measurement method, reporting requirements, and available workspace.
A demonstration using a relevant component can make equipment comparison much easier. It gives the inspection team an opportunity to assess the machine's operation, measurement capabilities, software, and suitability for the working environment.
For Rajkot's engineering and manufacturing businesses, portable coordinate measurement can provide a practical way to inspect large or difficult-to-move components while keeping dimensional checks closer to production.
A portable CMM is used to measure component dimensions, geometric features, profiles, and other inspection parameters. Depending on its configuration, it can also support GD&T inspection, CAD comparison, scanning, and reverse engineering.
Yes. Portability is particularly useful when inspecting large castings, fabricated structures, machinery components, and other parts that are difficult to move to a fixed CMM.
Accuracy depends on the machine design, measurement range, calibration, operating conditions, and measurement method. Buyers should compare the stated machine accuracy with the tolerances required for their applications.
Yes. Compatible portable CMM systems can use suitable measurement software to compare captured component data with CAD geometry and identify dimensional differences.
Yes. Portable CMM equipment with suitable probing or scanning capabilities can capture component geometry for reverse engineering and dimensional documentation.
Calibration requirements depend on the equipment, manufacturer recommendations, usage, operating conditions, and quality requirements. Regular calibration helps maintain dependable measurement results.
The measurement range, accuracy, probing or scanning technology, software, accessories, calibration, installation, training, and service support can all influence the final price.
Many suppliers offer installation, operator training, application guidance, and technical support, although the exact services depend on the supplier and equipment package. Buyers should confirm these details before placing an order.