In today's highly competitive manufacturing environment, quality is no longer just a requirement—it is a key differentiator. Industries across Coimbatore are focusing on precision engineering, tight tolerances, and consistent product quality to meet domestic and international standards. Whether manufacturing automotive components, machine parts, aerospace equipment, medical devices, or industrial tools, even the smallest dimensional error can lead to costly rejections and customer dissatisfaction.
This growing demand for precision has increased the importance of advanced inspection equipment such as profile projectors. Businesses are increasingly partnering with a reliable Profile Projectors Distributor in Coimbatore to access high-performance measurement solutions that help maintain quality, improve productivity, and reduce manufacturing defects.
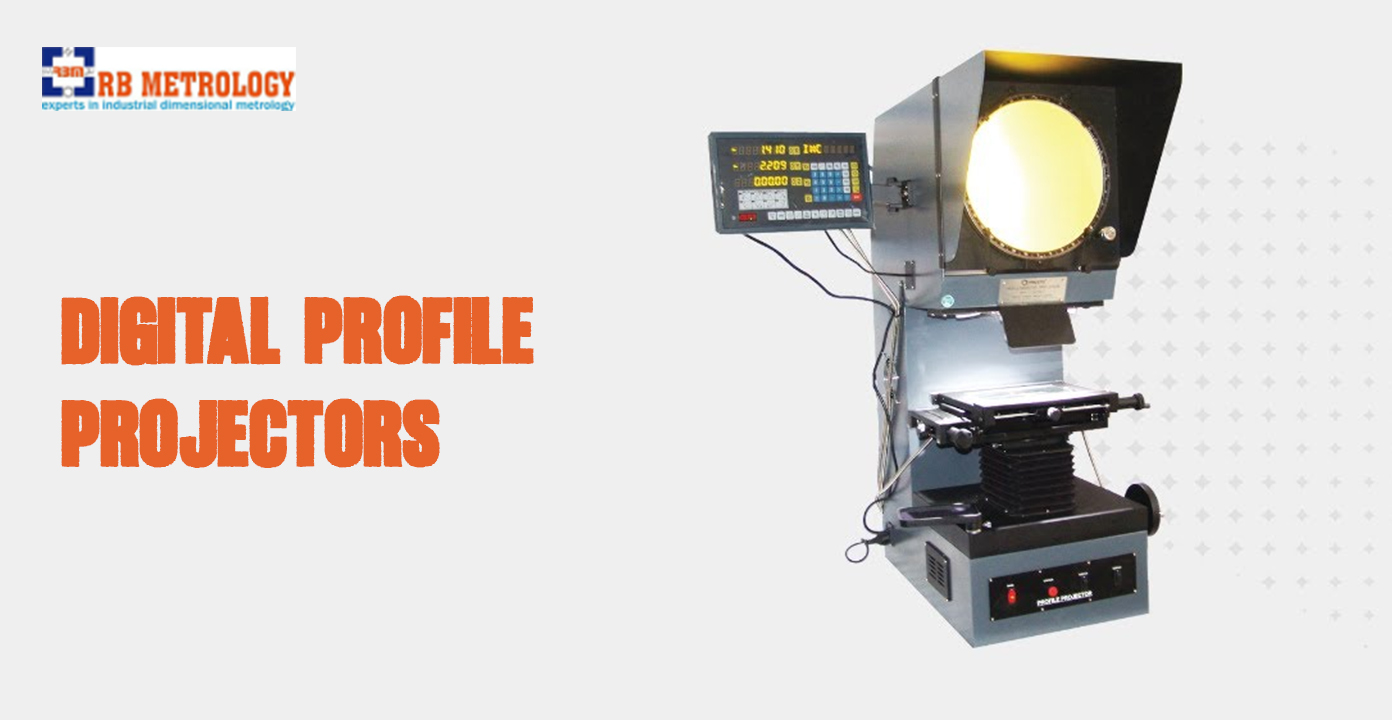
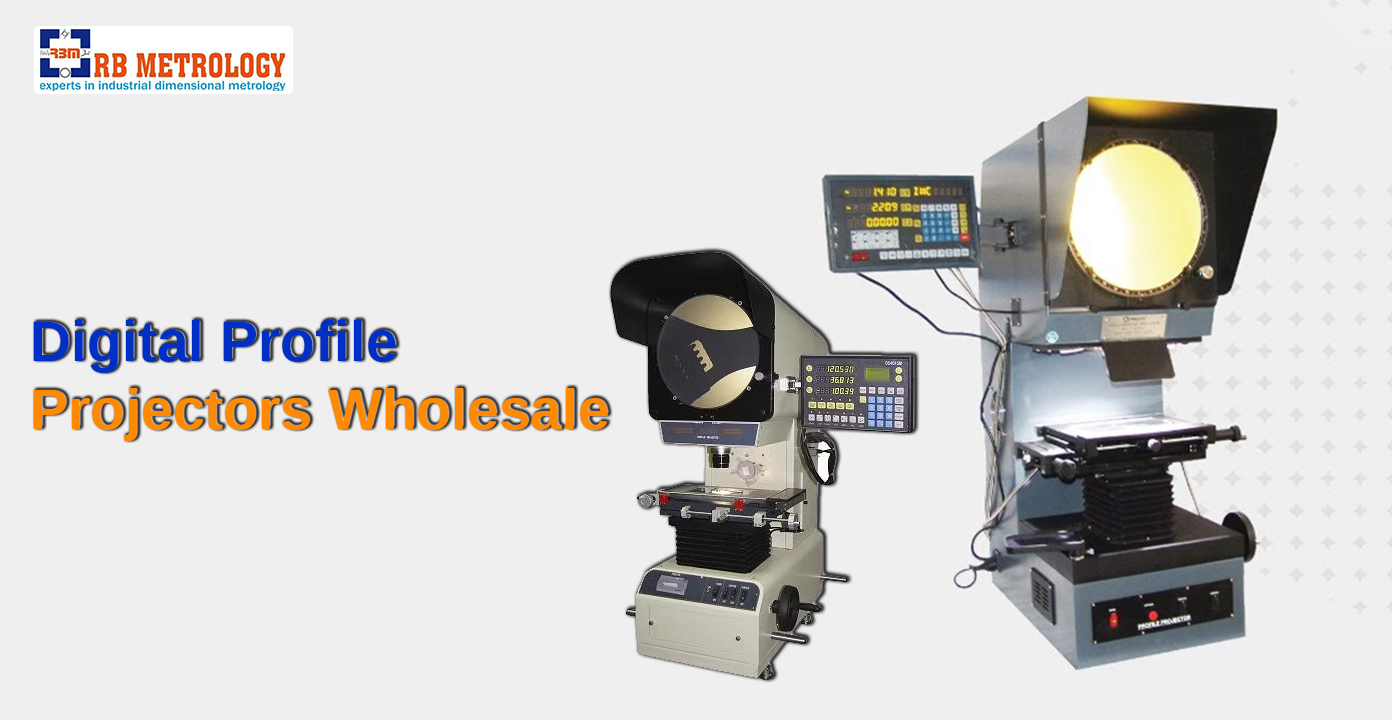
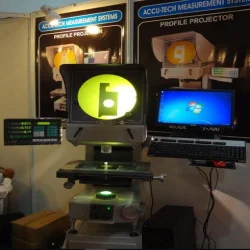
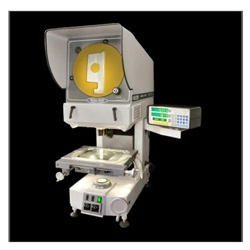
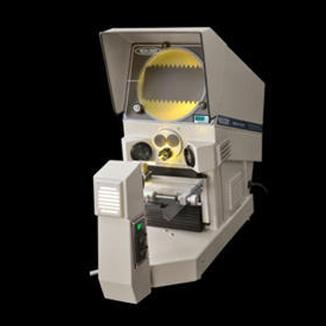
A profile projector is a non-contact optical measuring instrument designed to magnify and project the silhouette of a component onto a screen for detailed inspection and measurement. The enlarged image allows operators to accurately examine dimensions, contours, angles, radii, and geometrical features.
The technology combines optical lenses, illumination systems, projection screens, and digital measurement capabilities to deliver highly accurate results. Unlike traditional measuring tools, profile projectors provide a comprehensive visual representation of the component, making complex inspections easier and more reliable.
Modern industries manufacture parts with intricate shapes and tight tolerances. Conventional measuring instruments may struggle to inspect such components accurately.
Profile projectors are widely used for inspecting:
Their ability to magnify small features makes them invaluable for quality assurance departments.
Many businesses underestimate the impact of inaccurate measurements. Even minor deviations can create significant operational problems.
Some common consequences include:
By implementing accurate inspection systems, manufacturers can identify deviations early and prevent defects from reaching customers.
Coimbatore has emerged as one of India's major manufacturing hubs.
The city is known for industries such as:
| Industry Sector | Application of Profile Projectors |
|---|---|
| Automotive | Component inspection |
| Pumps & Motors | Dimensional verification |
| Aerospace | Precision measurement |
| Textile Machinery | Tool and part inspection |
| Medical Equipment | Quality assurance |
| Engineering Industries | Product validation |
As these industries continue to grow, the demand for accurate metrology solutions is increasing rapidly.
Choosing the right profile projector requires understanding key technical specifications.
| Specification | Purpose |
|---|---|
| Screen Diameter | Determines viewing area |
| Magnification | Enlarges component image |
| Measuring Range | Defines inspection capacity |
| Accuracy | Indicates measurement precision |
| Digital Readout | Displays measured values |
| Illumination Type | Improves image clarity |
| Data Output | Enables reporting and analysis |
Understanding these specifications helps buyers select equipment suited to their inspection requirements.
Many first-time buyers find technical terms confusing. However, understanding them is essential.
Magnification determines how much a component image is enlarged on the projection screen. Higher magnification allows inspection of smaller features.
Screen size affects operator visibility and ease of inspection. Larger screens often improve measurement convenience.
Accuracy refers to how closely a measured value matches the actual dimension of the component. Higher accuracy is critical for precision manufacturing applications.
Traditional profile projectors primarily relied on manual operation. While effective, they required significant operator involvement and documentation.
Modern systems now offer:
These advancements have significantly improved efficiency and measurement reliability.
Both instruments serve important roles in dimensional inspection.
| Feature | Profile Projector | CMM |
|---|---|---|
| Inspection Method | Optical | Contact/Probe |
| Speed | Fast | Moderate |
| Small Component Analysis | Excellent | Good |
| Complex 3D Measurement | Limited | Excellent |
| Operator Visualization | High | Moderate |
| Cost | Lower | Higher |
The best choice depends on the specific inspection requirements of the manufacturing process.
Non-contact measurement technologies eliminate physical contact between the measuring instrument and the component.
Benefits include:
These advantages make profile projectors particularly useful for precision manufacturing environments.
Manufacturers frequently encounter measurement challenges, such as:
Profile projectors address these challenges through magnified imaging and advanced measurement capabilities.
Tool rooms and quality control laboratories depend heavily on profile projectors for routine inspections. These instruments help verify manufactured components before they enter production or reach customers.
Applications include:
Regular inspection ensures product consistency and compliance with specifications.
Manufacturers can choose from several profile projector configurations.
Ideal for flat components and stamped parts.
Suitable for shafts, gears, and cylindrical components.
Offer advanced software integration and automated measurements.
Enable programmable inspection routines for repetitive measurements.
Each configuration serves different industrial requirements.
Consistency is essential for maintaining product quality across production batches. Customers expect every component to meet the same specifications regardless of production volume.
Consistent measurement helps organizations:
Profile projectors contribute significantly to achieving these goals.
Established in 2008, RB Metrology has become a trusted exporter and wholesale supplier of high-quality measuring, testing, and automation equipment. Our extensive product range includes Coordinate Measuring Machines, Contour Measuring Machines, Video Measuring Machines, Profile Projectors, Conveyor Systems, Laser Marking Automation solutions, and various industrial testing instruments. Designed for precision, reliability, and efficiency, our products are widely used across industrial and commercial sectors for accurate measurement and quality control applications.
Under the leadership of Mr. Dinesh Ahuja, RB Metrology has built a strong reputation for delivering dependable products, competitive pricing, and exceptional customer support. Based in Kirti Nagar, New Delhi, we serve clients across India and global markets, committed to quality, advanced technology, secure packaging, and timely delivery, ensuring complete customer satisfaction with every order.
Several factors affect measurement performance:
| Factor | Impact |
|---|---|
| Optical Quality | Image sharpness |
| Lighting System | Feature visibility |
| Calibration | Measurement accuracy |
| Software Capability | Data analysis |
| Operator Training | Inspection reliability |
| Maintenance Practices | Equipment lifespan |
Proper management of these factors ensures long-term performance.
Digital transformation has revolutionized industrial inspection processes. Modern profile projectors can integrate with production management systems and quality software.
Advanced features include:
These capabilities support smart manufacturing initiatives and Industry 4.0 objectives.
Several sectors in Coimbatore are fueling the demand for profile projectors:
These industries require precise measurements to maintain product performance and regulatory compliance.
Dimensional accuracy directly impacts product functionality, safety, and reliability. Components that deviate from specifications may fail during operation, leading to costly consequences.
Accurate inspection helps businesses:
Profile projectors play a vital role in maintaining these quality standards.
A trusted distributor offers much more than equipment sales.
Businesses should look for suppliers that provide:
A knowledgeable distributor helps organizations maximize the value of their investment.
Modern industrial buyers seek complete solutions rather than standalone products.
Common distributor services include:
These services contribute to long-term operational success.
The performance of a profile projector depends heavily on proper installation and calibration. Equally important is operator training, which ensures accurate measurement practices.
Professional support helps businesses achieve:
Working with a local Profile Projectors Distributor in Coimbatore offers significant advantages. Immediate access to technical support minimizes delays and ensures uninterrupted operations.
Local support often provides:
Before purchasing a profile projector, consider:
A thorough assessment helps ensure the selected equipment meets both current and future needs.
Decision-makers should evaluate:
Asking these questions can prevent costly purchasing mistakes.
Investing in precision inspection equipment often delivers substantial returns through:
Over time, these benefits can significantly outweigh the initial investment.
Many organizations focus solely on purchase price while overlooking critical factors.
Common mistakes include:
Avoiding these errors helps maximize equipment performance.
The metrology industry continues to evolve with innovations such as:
These advancements are redefining quality control and manufacturing excellence.
As factories become more connected and data-driven, accurate measurement systems become increasingly important. Profile projectors now contribute valuable inspection data that supports process optimization and continuous improvement.
Their role in modern manufacturing is expected to grow substantially in the coming years.
An effective quality control system requires dependable inspection tools. Profile projectors help organizations establish consistent measurement procedures, improve compliance, and deliver superior products to customers.
Partnering with an experienced Profile Projectors Distributor in Coimbatore ensures access to the right technology, technical expertise, and ongoing support necessary for long-term success.
Precision measurement is no longer optional in today's manufacturing landscape. Businesses striving for higher quality, improved productivity, and reduced defects must invest in reliable inspection technologies. Profile projectors offer a powerful combination of accuracy, efficiency, and versatility, making them a valuable asset across multiple industries.
By working with a trusted Profile Projectors Distributor in Coimbatore, manufacturers can access advanced metrology solutions that support quality excellence, operational efficiency, and sustainable growth.
► A profile projector is used to magnify and inspect the dimensions, contours, and geometrical features of components for quality control and precision measurement.
► Automotive, aerospace, medical device manufacturing, engineering, electronics, tooling, and textile machinery industries frequently use profile projectors.
► Non-contact measurement eliminates part damage, improves inspection speed, enhances accuracy, and supports delicate component inspection.
► Calibration frequency depends on usage and industry requirements, but annual calibration is commonly recommended.
► Digital profile projectors offer enhanced measurement capabilities, software integration, reporting functions, and improved efficiency compared to traditional systems.
► Yes. They reduce inspection time, minimize defects, lower rework costs, and improve overall production efficiency.
► Local distributors provide faster technical support, easier maintenance services, quicker spare part availability, and personalized customer assistance.
► Businesses should evaluate accuracy requirements, component size, inspection volume, software compatibility, support services, and long-term operational needs.