When precision matters, even a small variation in a component profile can affect the performance of an entire assembly. This is where contour measuring machines become useful. These machines help manufacturers inspect the shape, profile, radius, angle, step, groove, and other dimensional features of components with greater consistency than many traditional inspection methods.
For industries working with precision-engineered parts, finding suitable contour measuring machine manufacturers in India can be an important step toward improving quality control. Indian manufacturers and suppliers offer different machine configurations for engineering, automotive, tooling, aerospace, electronics, and other industrial applications.
A contour measuring machine is a precision inspection system designed to measure and analyze the profile or contour of a component. Depending on the machine configuration, it can examine features such as radii, angles, curves, steps, grooves, distances, and profile deviations.
Instead of relying only on manual gauges or visual inspection, the machine traces the component profile and converts the collected information into measurable data. This makes it useful when manufacturers need repeatable inspection results across multiple components.
A typical system may include a measuring unit, probe or stylus, workholding arrangement, drive mechanism, display or computer interface, and specialized measurement software.
Manufacturing tolerances can be extremely tight, particularly when components need to fit together accurately. A profile that looks correct to the naked eye may still have a dimensional variation that affects assembly or performance.
Contour measurement helps quality teams identify such deviations before components proceed further through production.
It can support:
For high-volume production, consistent inspection can also help identify recurring manufacturing issues.
Contour measuring equipment is useful across several manufacturing environments. Its application depends largely on the component geometry and required measurement accuracy.
Common sectors include:
For example, an automotive component manufacturer may use contour inspection to verify a machined profile, while a toolmaker may use it to inspect the geometry of a die or mould component.
The basic measurement process is easier to understand when broken into a few steps.
The exact process varies between manual, semi-automatic, optical, and CNC-based systems.
Different production environments require different measurement approaches. Some businesses need straightforward manual inspection, while others may require automated measurement for repeated production.
| Machine Type | Typical Application |
|---|---|
| Manual Contour Measuring Machine | General-purpose profile inspection |
| CNC Contour Measuring System | Repeated and automated inspection |
| Optical Profile Measuring Machine | Non-contact profile checking |
| Contact-Type System | Detailed dimensional and contour measurement |
| Automated Inspection System | High-volume production environments |
| Compact Measurement System | Laboratories and smaller components |
The most suitable configuration depends on the component, inspection frequency, required accuracy, and production process.
Modern contour measuring machines combine mechanical measurement components with digital analysis tools. While specifications vary between models, manufacturers may provide features designed to make inspection faster and easier.
Some commonly considered features include:
Software can be just as important as the mechanical system. A machine that collects accurate data but provides difficult-to-use analysis tools may slow down an inspection department.
At RB Metrology, we are dedicated to delivering precision-engineered measuring, testing, and industrial automation solutions that meet the highest standards of quality and performance. Our focus on innovation, advanced technology, and customer satisfaction enables us to provide reliable products for diverse industrial applications. Backed by experienced professionals, modern infrastructure, and a commitment to timely delivery, we continue to build long-term relationships with clients across India and international markets.
Contour measuring machines can be used at different stages of manufacturing rather than only during final inspection.
In incoming inspection, they can help verify components or tools received from suppliers. During production, they can support in-process checks and help identify profile variations. At the final inspection stage, measurements can be documented before products are dispatched.
Typical applications include:
This flexibility makes contour measurement equipment valuable for both production and quality-control teams.
These three inspection technologies can serve different purposes, so selecting one depends on the measurement requirement.
| Equipment | Main Strength | Common Use |
|---|---|---|
| Contour Measuring Machine | Profile and contour measurement | Precision profile inspection |
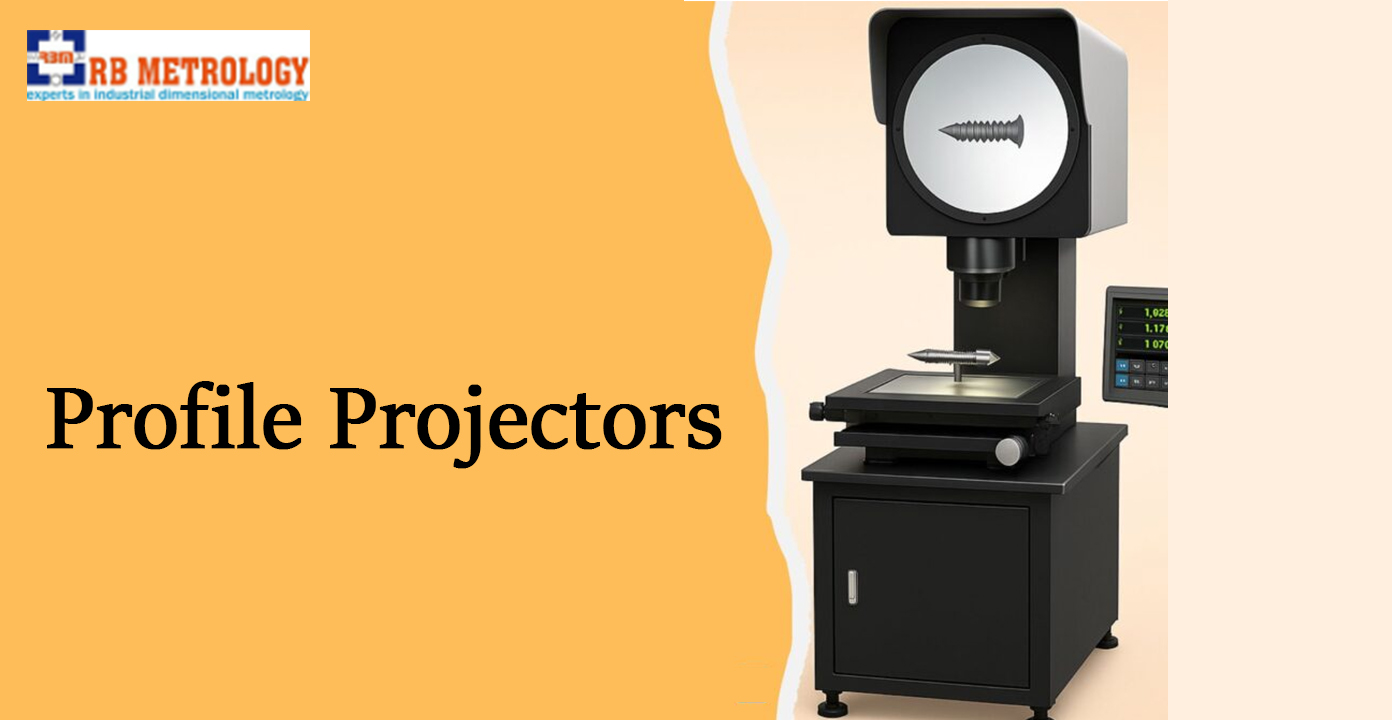
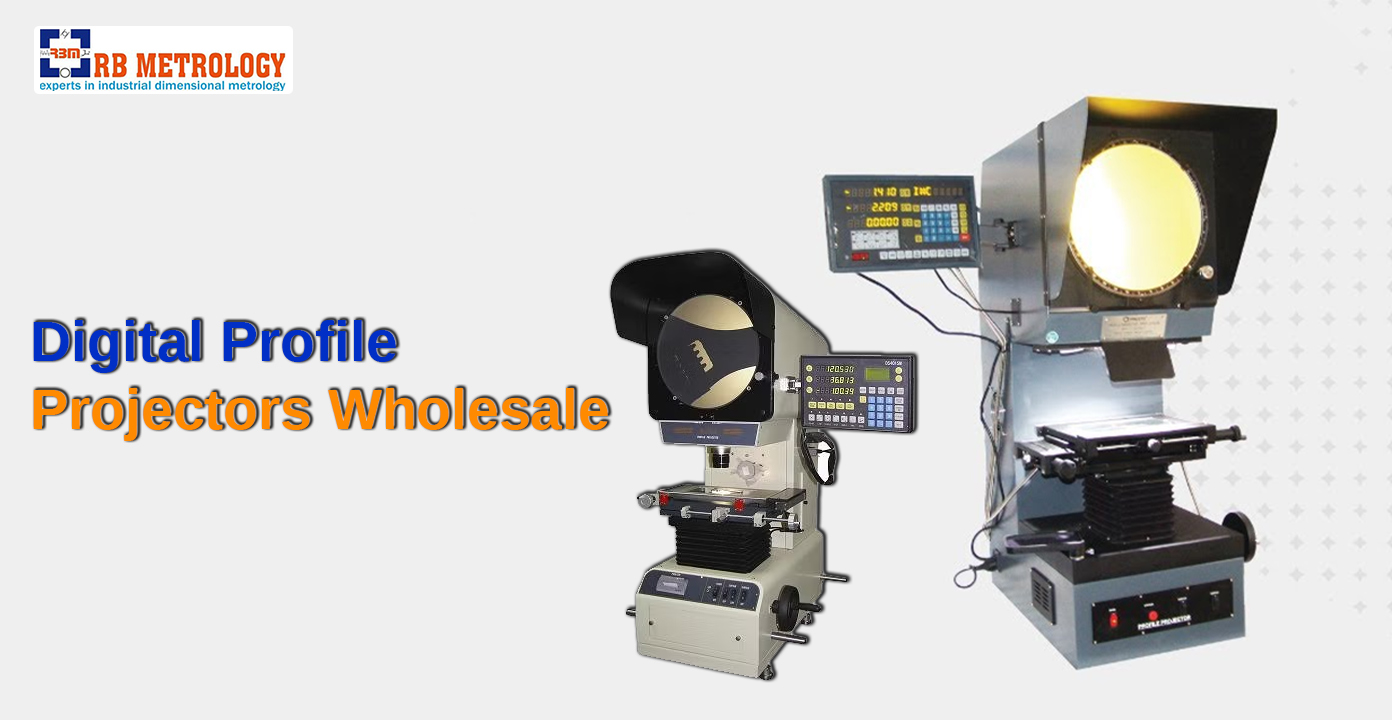
| Profile Projector | Optical visual comparison | 2D component checking |
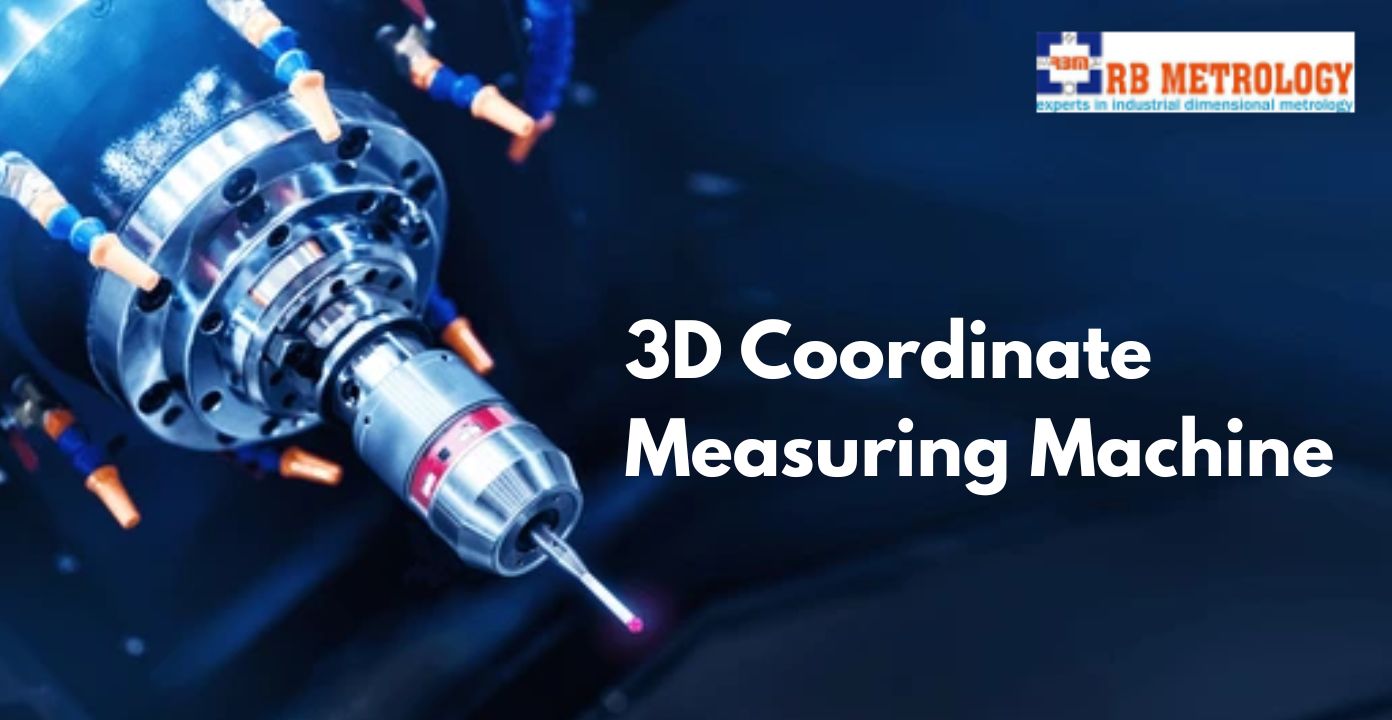
| CMM | Multi-axis dimensional measurement | Complex 3D inspection |
A contour measuring machine can be particularly useful when the primary requirement is accurate profile analysis. A CMM may be more suitable when multiple three-dimensional coordinates and geometric relationships need to be measured.
There is no single price that applies to every contour measurement machine. Contour measuring machine price in India can vary considerably according to machine configuration and measurement capabilities.
Important price-influencing elements include:
For this reason, businesses generally get more meaningful quotations when they provide manufacturers with their component dimensions, inspection requirements, production volume, and desired measurement parameters.
When comparing contour measuring machine manufacturers in India, the machine itself should not be the only consideration. The manufacturer's technical capability and support can influence the overall ownership experience.
Consider areas such as:
A manufacturer that understands the actual inspection application can often provide more useful guidance than one that simply offers a machine catalogue.
Precision equipment needs proper installation and regular attention to maintain dependable results. Installation should provide a stable operating environment and appropriate positioning of the machine.
Calibration is also an important part of measurement reliability. Regular calibration and verification can help identify changes in machine performance before they affect inspection results.
Routine maintenance may include:
Operator training is equally important because incorrect positioning or measurement procedures can affect otherwise capable equipment.
Good results depend on more than machine specifications. The way the component is handled and measured can also make a noticeable difference.
Keep the workpiece clean and properly positioned before measurement. Use suitable fixtures where necessary, select an appropriate probe, and follow established inspection procedures. Maintaining consistent environmental and operating conditions can also improve repeatability.
For production environments, creating standardized measurement routines can make it easier for different operators to achieve comparable results.
The right contour measuring machine supplier should be able to understand the component and inspection requirement rather than simply recommending a standard machine. Before requesting quotations, it helps to define the component size, profile type, measurement range, desired accuracy, production volume, and level of automation.
Sharing these details allows manufacturers to recommend equipment that better matches the actual application.
Whether the requirement involves a compact inspection setup or a more automated production measurement system, India's industrial measurement market offers a range of options for businesses looking for precision measuring machines and contour inspection equipment.
A contour measuring machine is primarily used to inspect the profile and dimensional features of components, including curves, radii, angles, grooves, steps, and other contour-related features.
Automotive, aerospace, precision engineering, tool and die, machine tools, bearings, gears, electronics, medical equipment, and mould manufacturing are among the industries that can use contour measurement systems.
A contour measuring machine generally focuses on profile and contour inspection, whereas a coordinate measuring machine or CMM is designed for broader three-dimensional dimensional and geometric measurement.
Machine type, measuring range, accuracy, probe system, automation, software, accessories, workpiece capacity, customization, installation, and training can all influence the final price.
Yes. Depending on the machine's measurement capabilities and software, contour measuring systems can be used to inspect features such as angles, radii, curves, steps, and distances.
Yes. Regular calibration and verification are important for maintaining reliable and repeatable measurement results, particularly in precision manufacturing environments.
Yes. Automated and CNC-based contour measuring systems are available for applications where repeated measurements and reduced manual intervention are required.
Providing component dimensions, profile details, required measurement accuracy, production volume, inspection frequency, automation requirements, and any specific software or reporting needs can help manufacturers prepare a more suitable quotation.