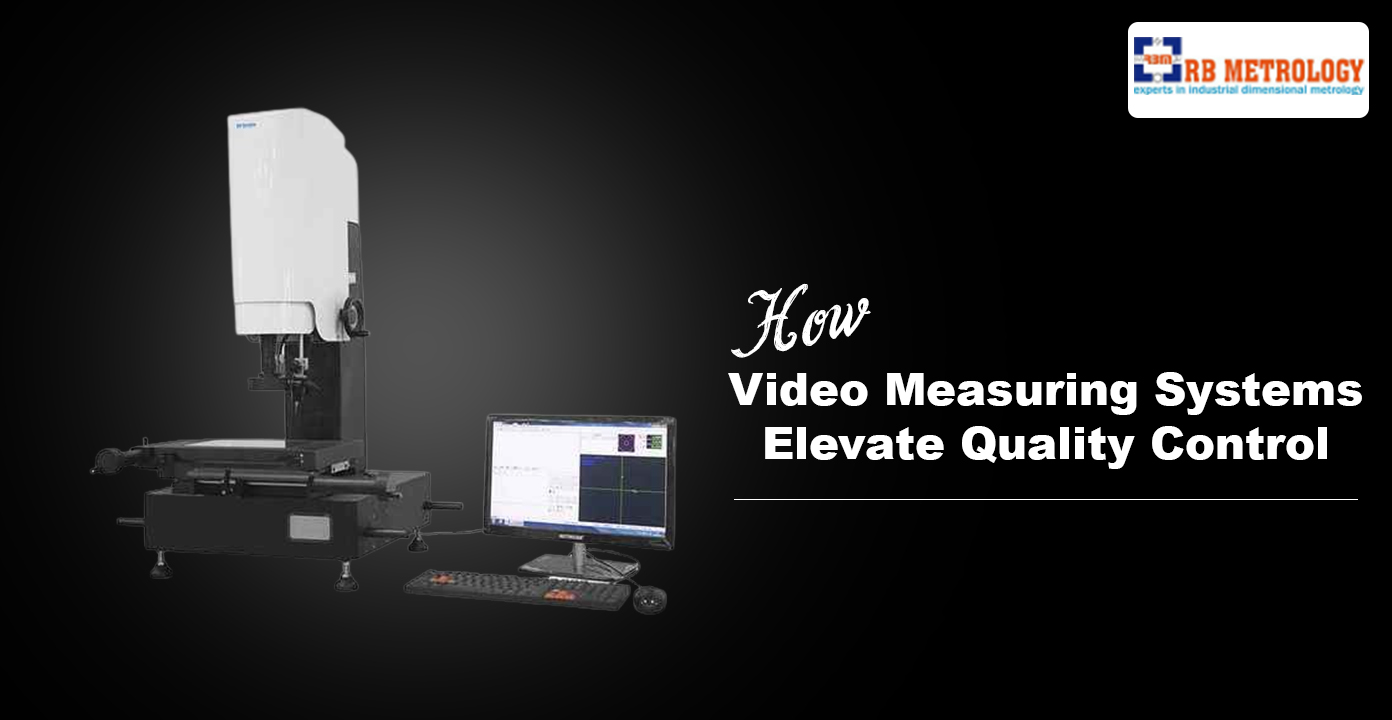
Precision has become an everyday requirement in manufacturing, especially where even a small dimensional variation can affect assembly, performance, or product quality. A video measuring system provides a practical way to inspect components without physically touching their surfaces. Using cameras, optics, controlled lighting, and measurement software, these systems capture detailed images and convert them into useful dimensional data.
For industries operating in and around Coimbatore, video measurement can support quality control across engineering, automotive, electronics, plastics, tooling, and precision component manufacturing. Instead of relying entirely on manual inspection, manufacturers can use digital optical measurement to improve consistency and make inspection results easier to record and review.
A video measuring system is essentially a combination of optical imaging and digital measurement technology. A component is positioned on a measurement stage, illuminated appropriately, and viewed through a camera and optical system. The software then identifies edges, points, profiles, and other measurable features.
The biggest advantage is that measurement can often be performed without touching the component. This is useful for delicate, miniature, polished, coated, or easily deformable parts.
Depending on the configuration, a system may support:
This makes optical measurement useful for both individual inspection tasks and broader quality-control workflows.
Different manufacturing sectors have different inspection requirements. A machine shop may need to verify machined dimensions, while an electronics manufacturer could require precise measurement of small components.
Some important applications include:
The flexibility of the system allows one inspection platform to handle different measurement requirements depending on its optical and software configuration.
The usefulness of optical inspection becomes clearer when looking at the actual features it can measure. Depending on the machine's capabilities, manufacturers can inspect both basic dimensions and more detailed geometrical features.
| Measurement Requirement | Typical Inspection |
|---|---|
| Linear dimensions | Length, width and distances |
| Circular features | Diameter, radius and hole size |
| Angular features | Angles and inclinations |
| Profile features | Edges, contours and outlines |
| Position features | Hole centres and coordinate locations |
| Surface outline | Shape and profile comparison |
For small and intricate components, optical measurement can provide better visibility than conventional manual inspection methods.
Manufacturing quality is not only about accuracy; it is also about how quickly useful information reaches the production team. A digital measuring system can help operators obtain dimensional information without repeatedly setting up several conventional instruments.
Measurement data can also be stored or incorporated into inspection reports, depending on the software. This creates a more organized approach to quality documentation.
For production environments, the benefits may include:
This can be particularly useful when several components need to be inspected repeatedly throughout a production cycle.
Traditional instruments such as vernier calipers, micrometers, gauges, and profile projectors continue to have their place. However, video measuring systems offer a different approach by combining imaging with software-based measurement.
| Aspect | Conventional Inspection | Video Measurement |
|---|---|---|
| Contact with component | Often required | Generally non-contact |
| Small features | Can be difficult | Optical magnification helps |
| Complex profiles | May require multiple tools | Can be measured on-screen |
| Data recording | Often manual | Can be digitally recorded |
| Repeated inspection | Operator dependent | More standardized |
The right approach depends on the component and tolerance requirements. In many factories, optical systems work alongside conventional measuring equipment rather than completely replacing it.
Not every video measuring system is configured in the same way. Camera resolution, optical quality, stage movement, lighting, and software capabilities all influence how effectively the machine performs.
Important features can include:
The measurement stage is especially important when components vary significantly in size. Similarly, suitable lighting helps create clear edges so the software can identify the features being measured.
At RB Metrology, we are dedicated to delivering precision-engineered measuring, testing, and industrial automation solutions that meet the highest standards of quality and performance. Our focus on innovation, advanced technology, and customer satisfaction enables us to provide reliable products for diverse industrial applications. Backed by experienced professionals, modern infrastructure, and a commitment to timely delivery, we continue to build long-term relationships with clients across India and international markets.
A system should be selected according to the actual workpiece rather than simply choosing the largest or most advanced configuration available.
Before evaluating equipment, manufacturers can identify:
For example, a tool room working with small precision parts may prioritize optical magnification and fine stage movement. A production unit handling larger components may place greater emphasis on stage travel and working area.
The hardware captures the image, but software turns that image into meaningful measurement information. A practical interface can make it easier for operators to identify points, lines, circles, profiles, and distances.
Modern measurement software may provide:
User-friendly software is especially valuable where multiple operators use the same machine, because it can reduce the learning curve and encourage standardized inspection procedures.
Accuracy and repeatability are two important concepts when evaluating precision measurement equipment. Accuracy relates to how closely a measurement represents the actual dimension, while repeatability refers to how consistently the same feature can be measured under similar conditions.
Environmental conditions, lighting, machine alignment, vibration, operator technique, and calibration can all influence measurement performance.
Regular calibration and proper equipment maintenance help maintain dependable results. For businesses working with strict quality requirements, keeping calibration records can also support internal quality procedures.
The purchase price of a video measuring system depends on its configuration. Camera specifications, optics, stage size, software, automation, and additional accessories can all influence the investment.
| Requirement | Possible Impact on System Selection |
|---|---|
| Larger components | Larger measurement stage |
| Very small features | Higher optical magnification |
| High production volume | Greater automation |
| Detailed reporting | Advanced software |
| Complex profiles | Enhanced image-processing capability |
| Frequent inspection | Faster measurement workflow |
Rather than comparing machines only by price, manufacturers should consider inspection productivity, measurement capability, service requirements, and expected usage.
For manufacturers searching for a video measuring system supplier in Coimbatore, technical support can be nearly as important as the machine itself. A supplier should be able to understand the application and explain whether a particular configuration is suitable.
Local availability can make activities such as demonstrations, installation assistance, operator training, troubleshooting, and calibration coordination more convenient.
A useful supplier evaluation can include:
A component-based demonstration is particularly useful because it allows buyers to see how the system performs with actual inspection requirements.
A video measuring system is a precision instrument, so routine care should become part of the inspection process.
Simple practices include:
Consistent maintenance can help reduce unexpected interruptions and support stable measurement performance.
Purchasing becomes easier when the requirement is clearly defined before approaching a supplier. Manufacturers can start by identifying the components they want to inspect and the measurements that matter most.
A practical process is:
This approach keeps the purchase focused on actual inspection requirements instead of unnecessary specifications.
► A video measuring system is used for non-contact dimensional and profile inspection. It can measure features such as lengths, diameters, angles, radii, hole positions, and component profiles.
► They are commonly used in engineering, automotive, electronics, plastics, tooling, machining, and precision component manufacturing where dimensional inspection is important.
► Yes. Optical magnification and high-resolution imaging can make small features easier to observe and measure. The appropriate configuration depends on the component size and required accuracy.
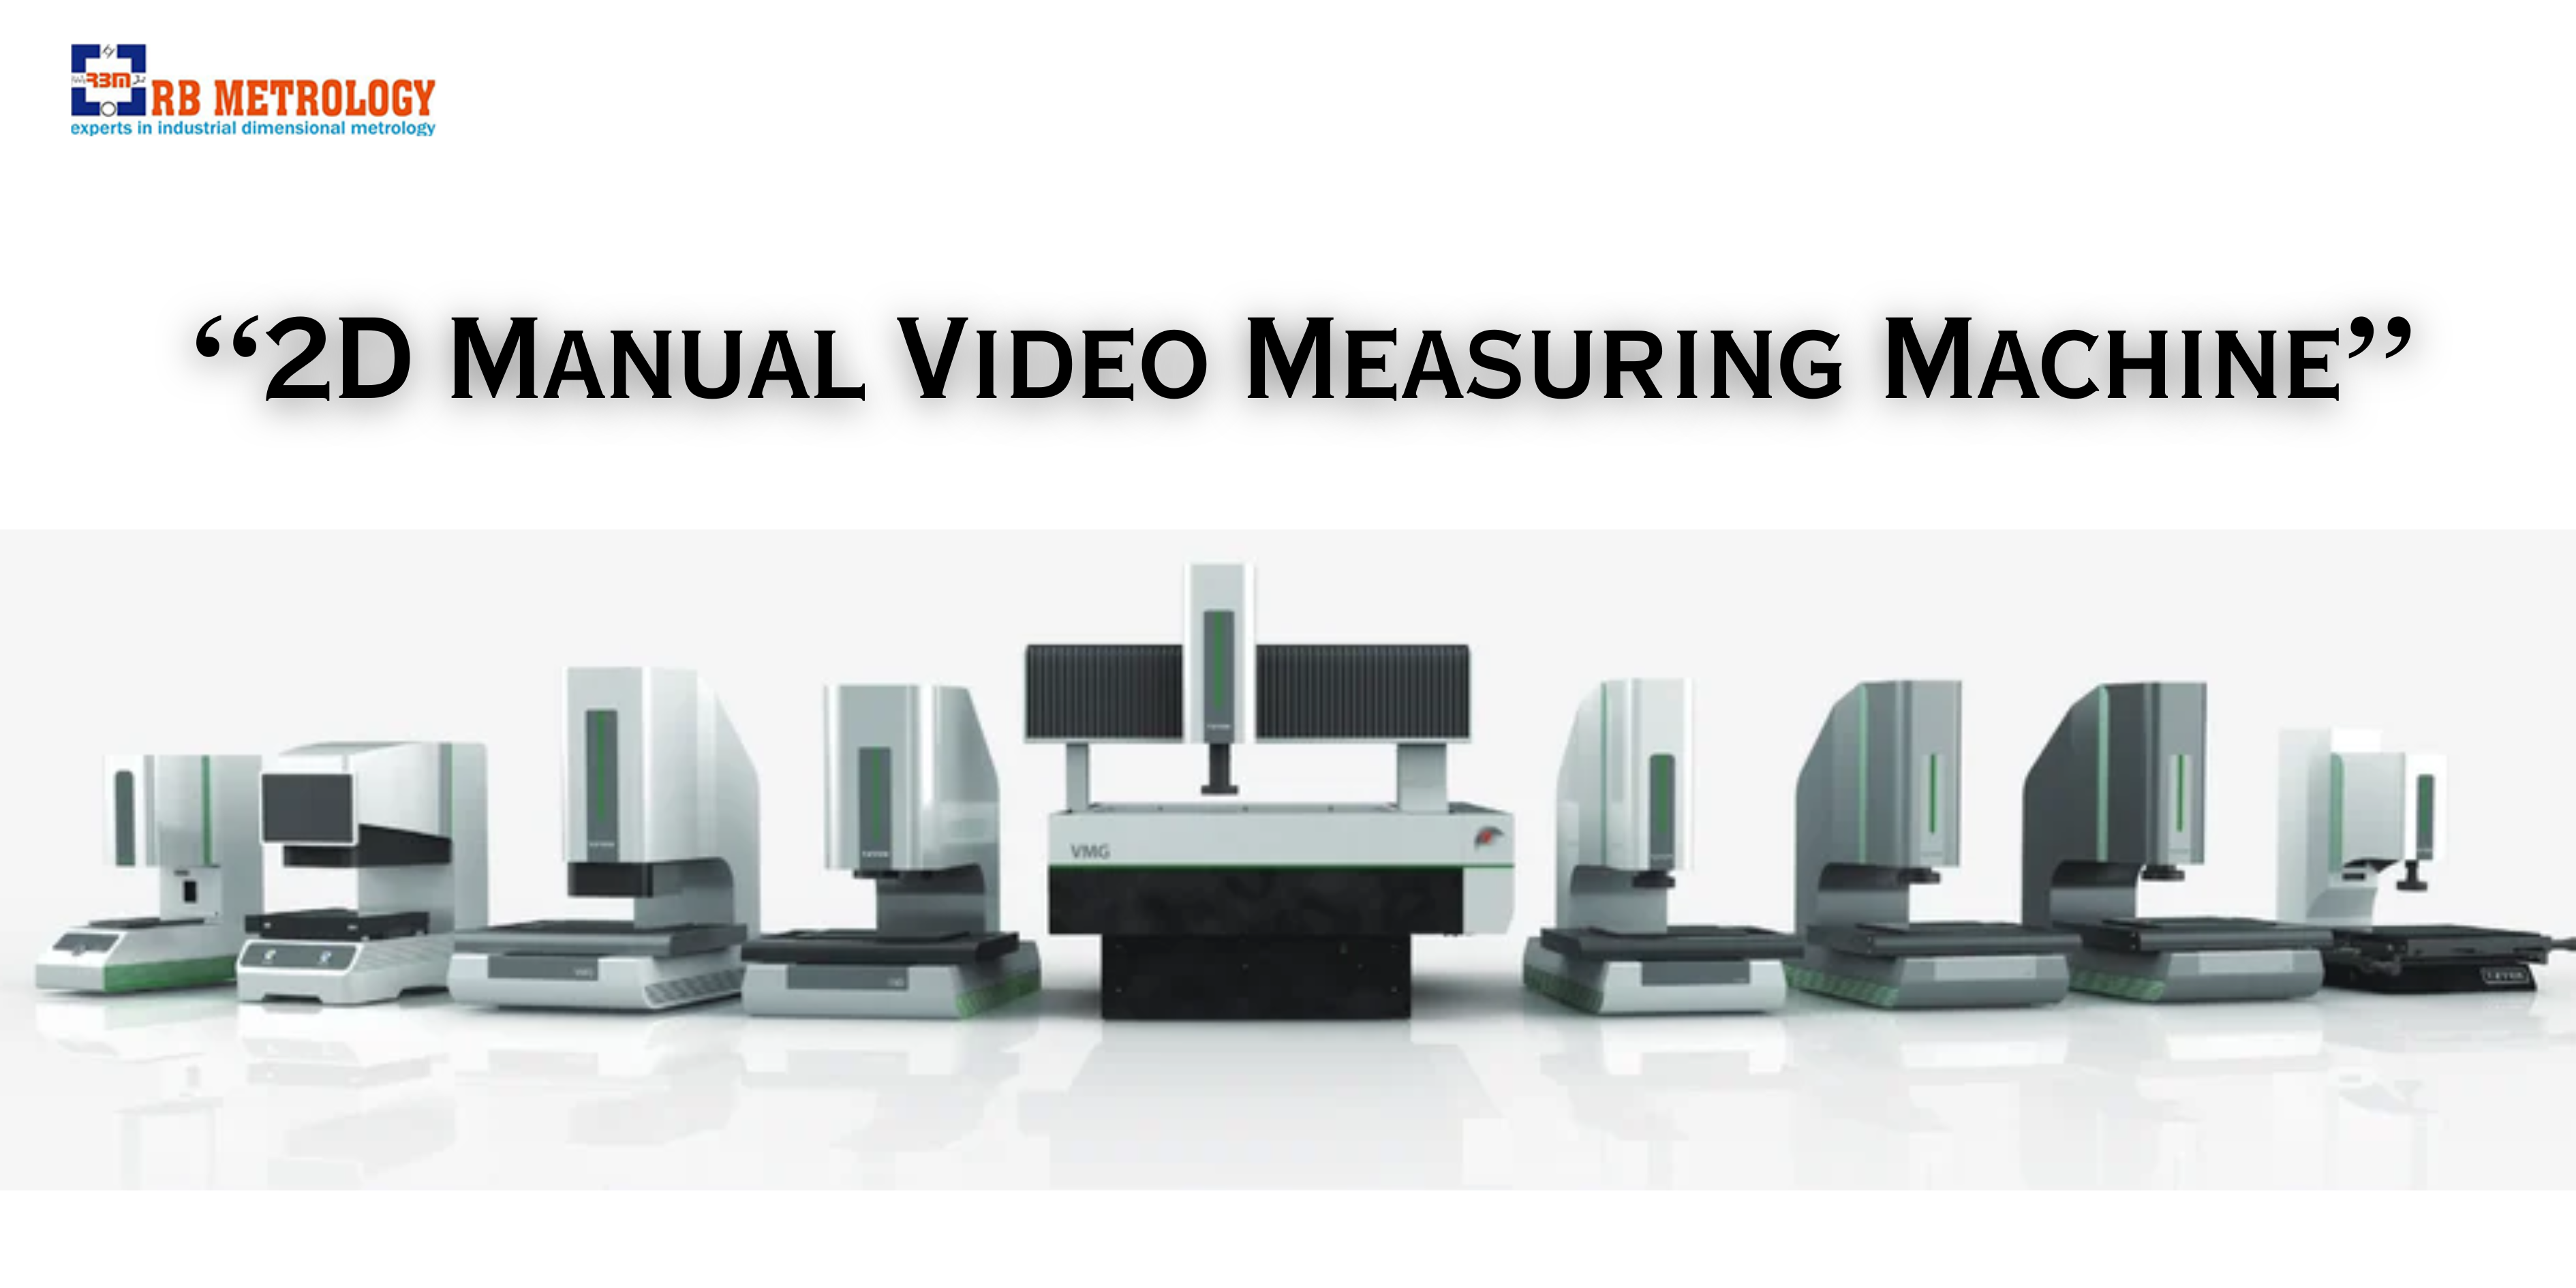
► It can be. Manual, semi-automatic, and automated configurations are available depending on the inspection volume and level of operator involvement required.
► Calibration frequency depends on the equipment, usage, measurement requirements, environmental conditions, and quality procedures followed by the facility. A defined calibration schedule is recommended for precision inspection.
► Many systems include software capable of recording measurements and generating digital inspection reports. Available functions vary according to the software configuration.