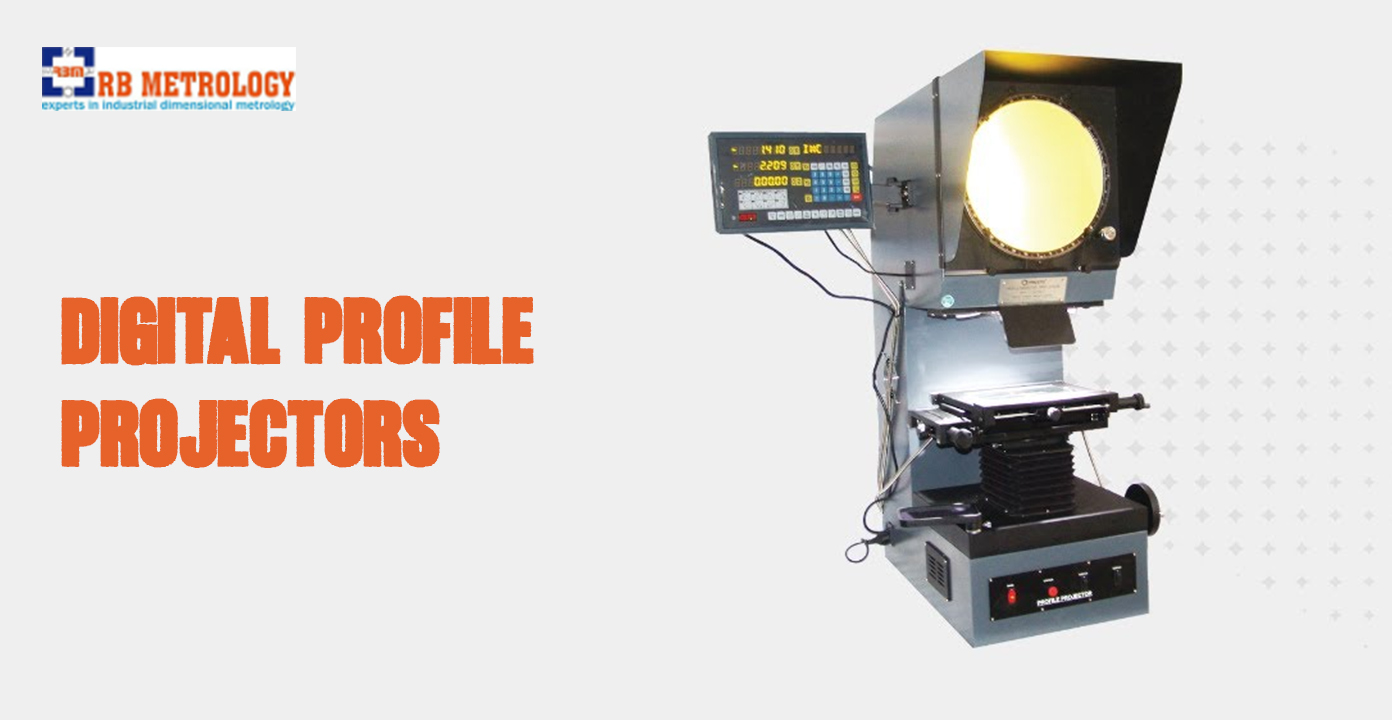
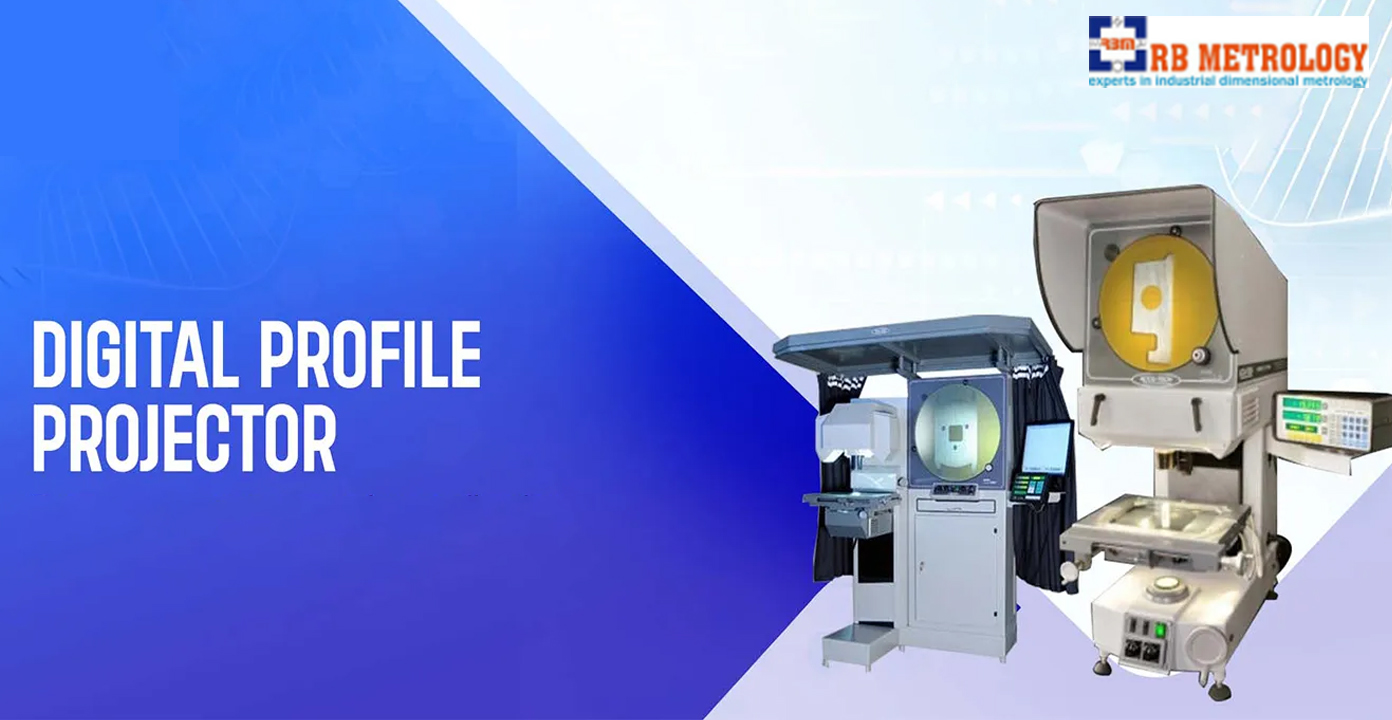
Precision is no longer limited to the machining stage. Manufacturers also need dependable inspection systems to verify whether finished components match the required dimensions and profiles. This is where a horizontal profile projector becomes useful. It provides an enlarged optical image of a component, allowing operators to examine its shape, contours, angles, holes, threads, and other dimensional details.
For industries working with close tolerances, profile inspection can help identify deviations before they become larger production problems. Chennai has a strong base of automotive, engineering, tooling, machining, electronics, and industrial manufacturing activities, creating steady demand for reliable dimensional inspection equipment.
When exploring horizontal profile projector manufacturers in Chennai, industrial buyers generally look beyond the machine itself. Optical clarity, measurement capability, ease of operation, calibration, technical support, and suitability for the intended application all influence the final purchasing decision.
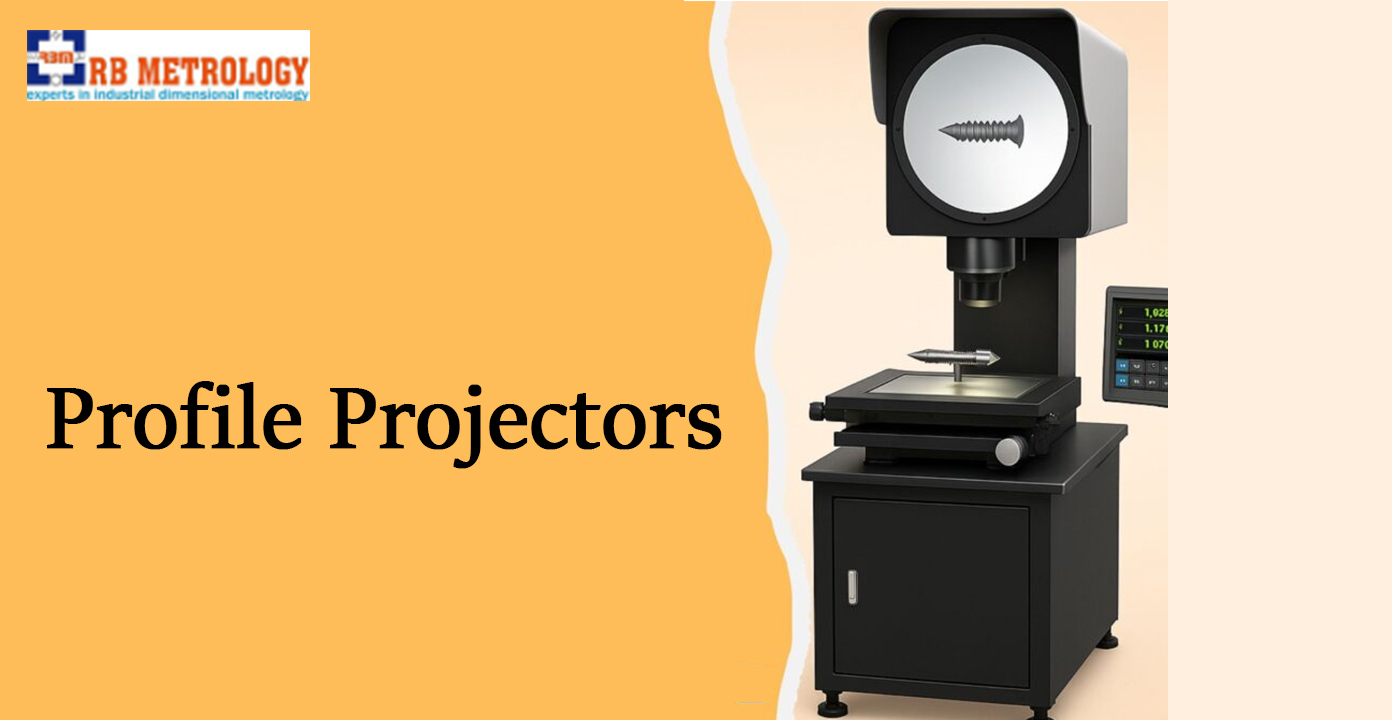
A horizontal profile projector uses optical projection and magnification to display the outline of a component on a viewing screen. The component is positioned on the machine stage, illuminated appropriately, and projected at a selected magnification.
The enlarged image allows an operator to compare the component profile against a reference drawing, template, scale, or digital measurement system. Depending on the configuration, measurements can be taken for distances, angles, radii, contours, and other geometric features.
One major advantage is that inspection can be performed without physically contacting certain delicate surfaces. This makes profile projectors particularly useful when conventional contact-based measurement may be inconvenient.
These machines can support quality inspection across several manufacturing environments. Common applications include:
They are especially useful when the shape or contour of a component needs to be viewed clearly at an enlarged scale.
A profile projector can be used for components featuring intricate or difficult-to-view geometries. Depending on the machine's capacity and optical configuration, inspection may involve:
The actual inspection capability depends on the projector's stage dimensions, optical system, magnification range, and measurement arrangement. Therefore, component drawings and dimensions are useful when discussing requirements with manufacturers.
The optical system is one of the most important parts of a profile projector. Image clarity and measurement visibility directly affect the operator's ability to examine small details.
Important features can include:
For regular production inspection, convenient controls and clear image projection can make repeated measurements easier. For more advanced inspection requirements, digital measurement and image-processing functions can reduce manual calculation work.
Profile projectors are available in different configurations, ranging from manually operated systems to digitally assisted inspection equipment.
| System Type | Suitable For | Typical Advantage |
|---|---|---|
| Manual | Basic dimensional inspection | Simple operation |
| Digital | Repeated measurements | Faster measurement recording |
| Software-assisted | Detailed quality control | Data analysis and reporting |
| Advanced automated systems | High-volume inspection | Greater repeatability |
A basic machine may be perfectly adequate for occasional inspection, while a production environment carrying out hundreds of measurements may benefit from digital or software-supported capabilities.
At RB Metrology, we are dedicated to delivering precision-engineered measuring, testing, and industrial automation solutions that meet the highest standards of quality and performance. Our focus on innovation, advanced technology, and customer satisfaction enables us to provide reliable products for diverse industrial applications. Backed by experienced professionals, modern infrastructure, and a commitment to timely delivery, we continue to build long-term relationships with clients across India and international markets.
Chennai's industrial ecosystem includes automotive manufacturing, component production, precision engineering, machine shops, tooling, electronics, and several supporting industries. These sectors depend heavily on dimensional accuracy and consistent quality.
This makes access to profile measurement equipment in Chennai valuable for manufacturers that need inspection facilities close to their production operations.
Local sourcing can also simplify communication regarding installation, demonstrations, technical requirements, servicing, and operator training. For specialized applications, discussing the component directly with a manufacturer can make the equipment selection process more practical.
Purchasing an inspection machine is not simply about selecting a model from a catalogue. Manufacturers may need information about the component, measurement requirements, operating environment, and expected inspection workload.
A useful discussion can cover:
Providing these details helps narrow down suitable configurations instead of selecting equipment based solely on price.
The ideal profile projector depends on what needs to be measured and how frequently it needs to be measured.
A small engineering workshop performing occasional checks may prioritize straightforward operation and essential optical features. A large production unit with frequent inspection requirements may place greater importance on digital measurement, repeatability, data recording, and faster workflows.
Component dimensions are equally important. A projector designed for small precision components may not be suitable for larger workpieces. Similarly, very detailed profiles may require higher magnification or specialized optics.
The purchase of equipment is only one part of establishing a reliable inspection process. Correct installation ensures that the machine operates in a suitable environment, while regular calibration helps maintain measurement confidence.
Operators should also understand how to:
Periodic calibration and proper operator practices can contribute significantly to consistent inspection results.
Profile projectors can play a useful role in first-piece inspection, batch inspection, tool verification, and production quality checks.
When a component's projected profile is compared with the required dimensions, deviations can become easier to identify. This can help manufacturers detect machining issues before large quantities of non-conforming components are produced.
The resulting inspection information can support decisions related to rework, tool adjustment, process control, and production consistency.
When comparing available manufacturers, buyers can consider several practical areas rather than focusing only on the quoted machine price.
| Evaluation Area | Why It Matters |
|---|---|
| Optical quality | Supports clear profile observation |
| Measurement system | Determines inspection convenience |
| Machine capacity | Must accommodate the component |
| Calibration support | Helps maintain measurement reliability |
| Training | Supports correct machine operation |
| Technical service | Useful for troubleshooting |
| Spare parts | Helps reduce potential downtime |
| Customization | Useful for specialized applications |
A manufacturer that understands the intended inspection application can often provide more useful guidance than a purely catalogue-based purchasing approach.
The price of a horizontal profile projector can vary considerably depending on its configuration. Magnification, optical quality, stage dimensions, screen size, digital measurement, software, and automation can all influence the final cost.
Instead of comparing quotations only by their headline price, industrial buyers should examine what is included with each system. Installation, calibration, software, accessories, training, and after-sales assistance can affect the overall ownership cost.
For this reason, obtaining quotations based on the same technical requirements creates a more meaningful comparison.
Before requesting a quotation, buyers can prepare basic information about their inspection requirements. A component drawing or sample photograph can make technical discussions much easier.
Useful information includes:
This approach helps manufacturers understand the application and recommend a configuration that is genuinely relevant.
Regular care can extend equipment usability and support consistent measurement performance. Operators should keep optical surfaces clean, avoid unnecessary handling of lenses, and maintain the stage and illumination system properly.
Routine calibration and preventive maintenance should also be included in the inspection schedule. Any unusual image distortion, stage movement issue, illumination problem, or measurement inconsistency should be investigated rather than ignored.
Good maintenance is particularly important in production environments where the projector is used frequently.
For industrial buyers, selecting a horizontal profile projector should begin with the actual inspection requirement, not simply the machine's feature list. Component size, profile complexity, tolerance, inspection frequency, optical requirements, and measurement workflow all deserve consideration.
Chennai's manufacturing environment makes it a practical location for sourcing precision inspection equipment. By clearly communicating technical requirements and comparing equipment capabilities, support, calibration, and total ownership considerations, manufacturers can select a profile inspection system that fits their production and quality-control needs.
► It is used to magnify and inspect the profile, dimensions, contours, angles, and other features of manufactured components.
► Automotive, precision engineering, tooling, machining, electronics, aerospace, and component manufacturing industries can use these inspection systems.
► Accuracy depends on the optical system, machine construction, measurement arrangement, calibration, and operating conditions. The required accuracy should be matched with the application's tolerances.
► A profile projector primarily provides an enlarged projected image for profile and dimensional inspection, while a measuring microscope uses microscope optics for detailed observation and measurement.
► Yes. They can be suitable for inspecting threads, grooves, radii, angles, and other profiles when the component and machine configuration are appropriate.
► Magnification, optical quality, stage size, digital measurement features, software, automation, accessories, and overall machine configuration can influence pricing.